Weighbridge Calibration, Periodic Inspection & Sealing
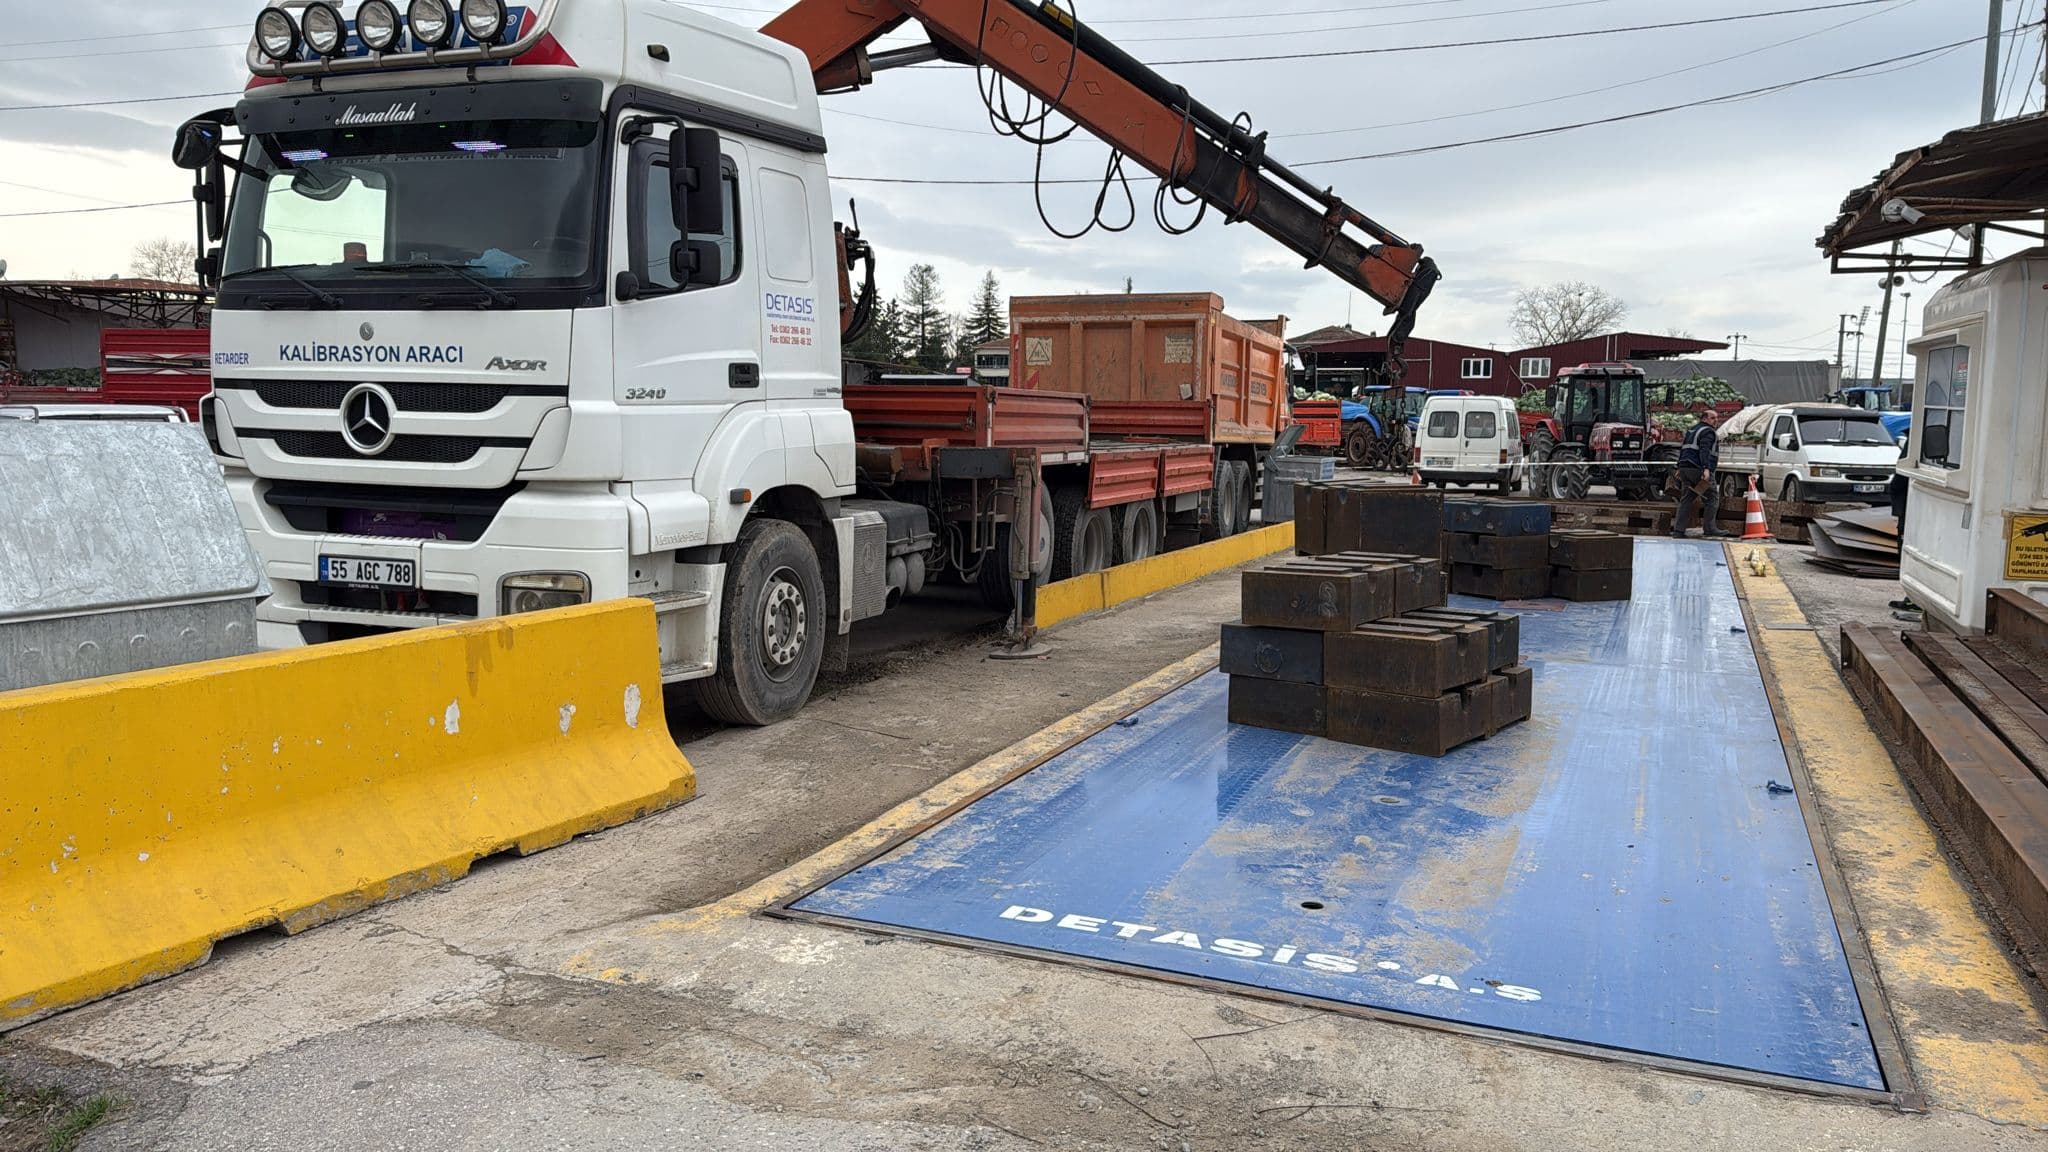
The Detasis calibration team takes your weighing instruments through periodic inspection to regulation, documents measurement accuracy, and manages the sealing process end to end.
01 — Overview
An Inspection Process That Documents Accuracy on Legal Grounds
One continuous process — from initial verification to periodic inspection, reporting, and sealing.
Non-automatic weighing instruments in commercial use must undergo periodic inspection at set intervals, a requirement defined by metrology regulation and instrument-sealing rules. Detasis schedules this process around the plant production calendar and tracks the inspection date, sending reminders before it lapses.
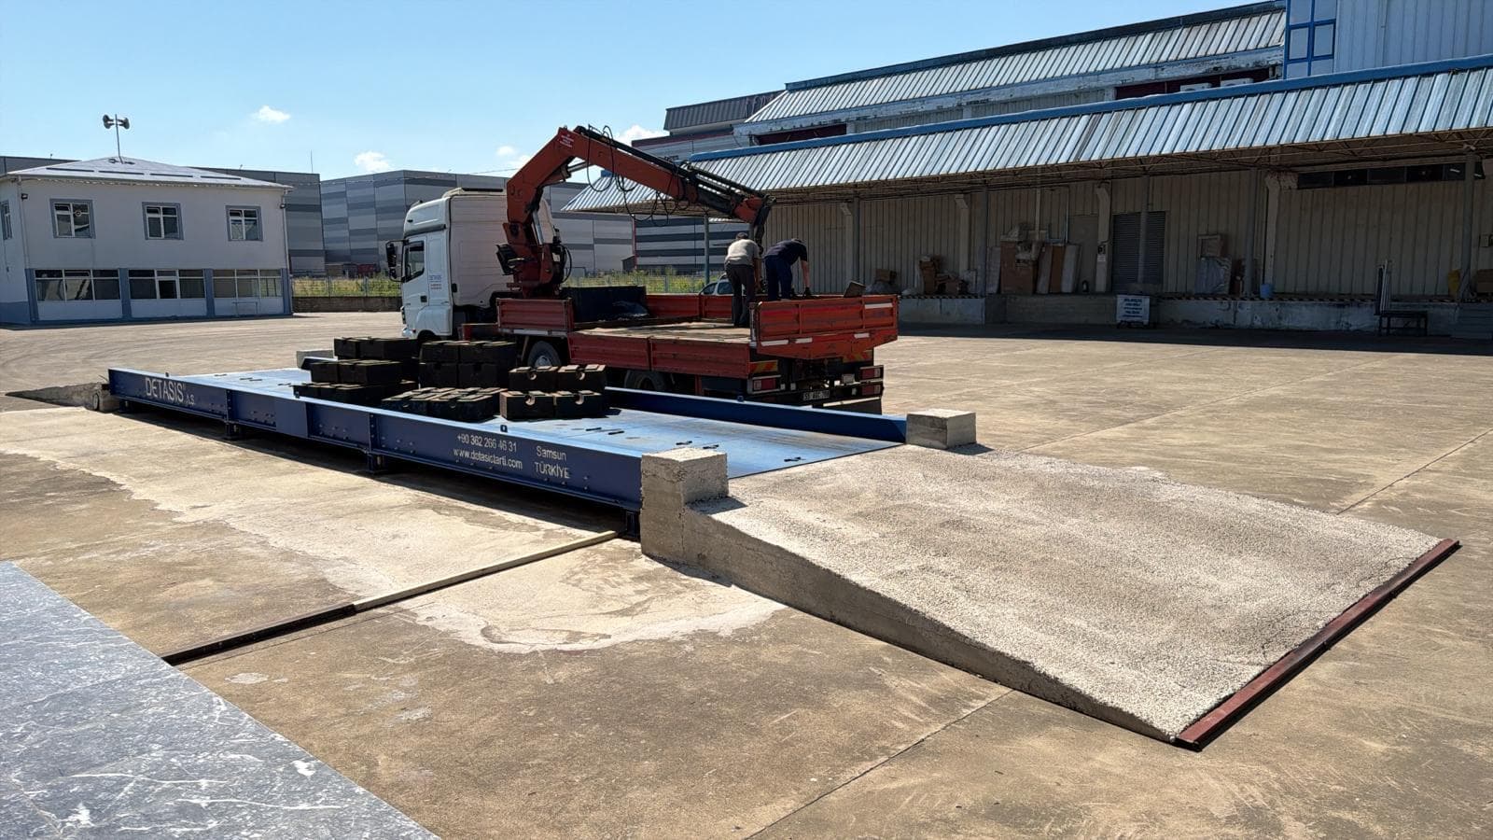
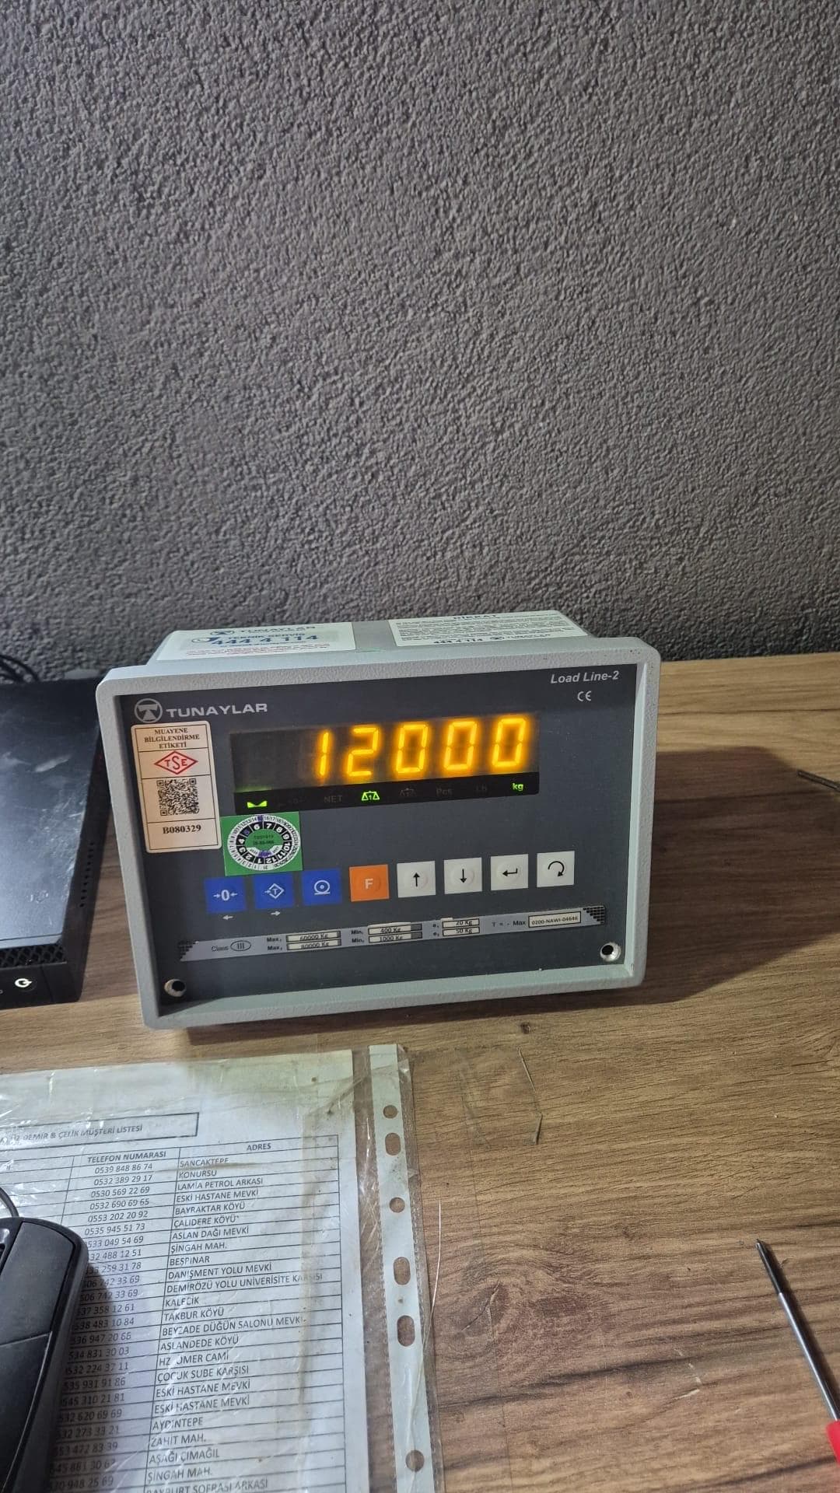
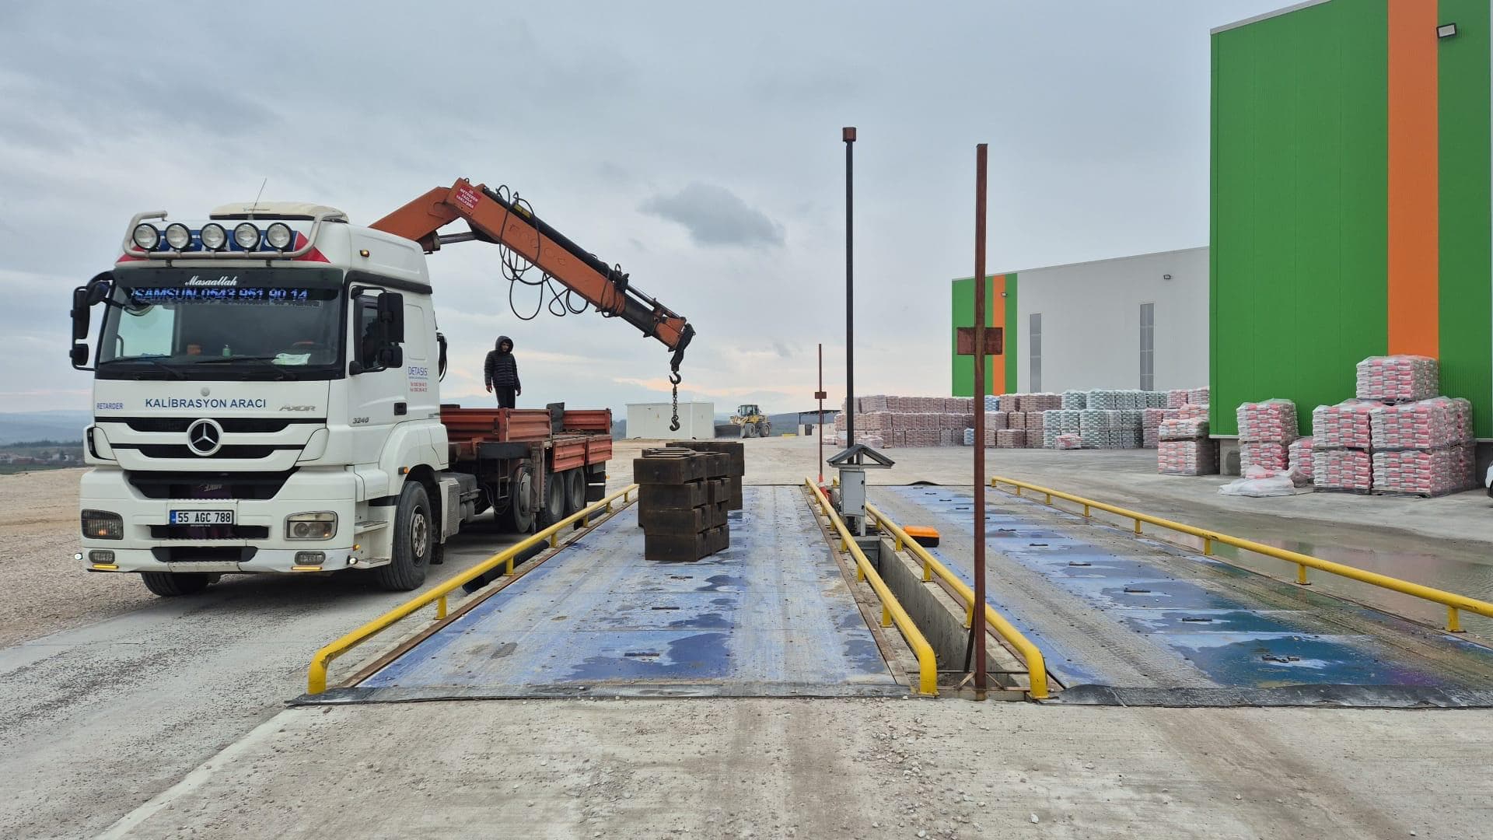
During inspection, an accuracy test is run against reference weights to measure whether the instrument stays within the error limits set by regulation. Any deviation is reported along with an adjustment or repair recommendation; once compliance is confirmed, sealing proceeds and the process is placed on legal record.
The outcome is concrete: an inspection report and a sealing certificate handed to the business, valid until the next inspection date and presentable at any audit. Detasis also handles reporting and archiving, easing the operator’s document tracking.
02 — Scope
Service Scope
01